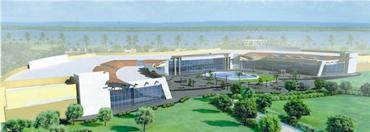
Jafza, the flagship operation of Economic Zones World, announced plans to open its new multi-billion dirham world-class business facilities for customers in the coming months. The key developments have entered the final phase of completion, in line with the targeted time plan. The facilities nearing completion include the Light Industrial Unit-15 (LIU-15), the South Zone Warehouses/ Showrooms, a seven-storey staff accommodation complex, Jafza Mall comprising a top-class food court and shopping centre, and the high-end office buildings of TechnoPark. The new Dh2.5 billion Convention Centre Complex, which is the core element in the expansion of the free zone, as well as the infrastructure developments, including new roads, bridges and flyovers are also fast progressing towards completion. Commenting on the progress of the expansion, Salma Hareb, Chief Executive Officer of Economic Zones World, said Jafza's growth orientation is linked with the needs of the customer. "Jafza's strength has always been its value proposition. The new facilities are a key part of our efforts to optimise value. Our commitment to our customers has helped us maintain momentum and today we are proud to see the developments getting completed in good time," she said. The office buildings of TechnoPark, the Research and Development as well as technological solutions provider under Economic Zones World, and the Warehouse and Showrooms in the South Zone will be ready by August. Jafza Mall in the South Zone is set to open this month. A seven-storey staff accommodation complex in Jafza South is complete and ready for lease. The complex comprises 17 blocks and can accommodate 18,000 people. Jafza also plans to throw open to customers LIU-15 in the North Zone by September. LIU-15 is the first of its kind facility in the Free Zone to offer a 10-metre high allowance for maximum storage. The new warehouses are remarkably innovative concepts in terms of space, convenience and modernity. LIU 15's strategic location in the North Zone near roundabout 7, 350 metres away from the port, suits customers' logistics convenience perfectly. The six-block facility includes 43 warehouse units. About 126 sq m of dedicated front-office space is available on the ground and mezzanine floors, while the light industrial and warehouse facilities occupy 513 sq m of space across the facility. Talal Al Hashemi, Managing Director, EZW UAE Region, said: "We have invested considerable time and effort on our facilities that are designed keeping our customers varied needs in mind. The idea is to not only create the finest and most convenient business environment possible but also to facilitate enhanced operations and optimise supply chain management. The Jafza master plan has adopted similar elements in the design of the new warehouse showrooms in the South Zone. Combining the facilities of a modern showroom and a functional warehouse, the 68 units are ideal for product display, as well as storage and distribution. The TechnoPark Office Buildings efficiently complement the functional profile of the R&D and technology facilitator. Only 300 metres away from Emirates Road with easy access to Sheikh Zayed Road, the two buildings are examples of design and utility excellence. Each building offers 14,000 square metres of ready-to-use space. The design and the floor plans are user-friendly and flexible for future expansions. Additional amenities include food courts, ATM machines, a bank, a pharmacy, a money exchange office, courier services, a mini-mart, retail outlets, 24-hour security and Wi-Fi internet facility. The new South Zone Food Court in Jafza Mall can cater to 20,000 people across the free zone. Strategically located near the staff accommodation, the food court is also accessible to the North Zone community once the new interchange near Gate 4 is completed. The convention centre's integrated solutions range from exhibition halls, meeting rooms, to hotel, offices, food courts and everything a business could possibly want in a single location. The project covers an area of 72,700 square meters adjacent to Sheikh Zayed Road. The 34-storey complex includes a 4,100-space car park, a four-star hotel, a modular 600-seater capacity auditorium, a banqueting hall, 22 meeting rooms, conference halls, a business centre, 22-outlet food court, two terrace restaurants, a fitness centre, a recreational area, retail outlets and a VIP Majlis. The project is fast progressing, in line with the scheduled plan for completion by the end of 2011. Keep up with the latest business news from the region with the daily Emirates Business 24|7 newsletter. To subscribe to the newsletter, please click here .