Capital Centre contract will be awarded in July
The Abu Dhabi National Exhibitions Company (Adnec), an international venue development and management company, has finished its detailed design on the infrastructure of the Capital Centre project and expects to award tenders this month, according to a senior official.
"Tenders have been floated on the infrastructure side of Capital Centre and are expected to be awarded this month," Sanjay Tanna, Business Development Director at Adnec, told Emirates Business.
"Work will commence in August," he added.
However, when asked about the value of the contract and the shortlisted applicants, the company in a statement said, "Adnec is an Abu Dhabi Government organisation and adheres to stringent procurement policies and procedures, as such all tender information is strictly confidential."
Adnec's development portfolio includes the Abu Dhabi National Exhibition Centre, and the UK capital's exhibition and conference venue, ExCeL London.
The company's development projects in Abu Dhabi include Capital Centre, Capital Gate, the Aloft Hotel and a 2.4km Marina zone on Al Bateen Channel.
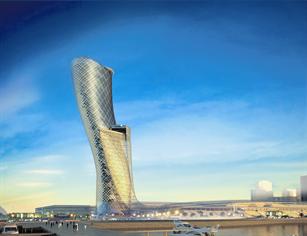
Capital Centre is a mixed-use development of 23 towers located near the exhibition centre in Abu Dhabi. Capital Gate is a 35-storey gravity defying leaning tower, featuring the five-star hotel Hyatt.
Within the Capital Centre, the 23 towers are in various stages of development.
"Eleven plots are under construction, four plots have reached the main works contract stage and eight are in the process of getting their building permits. Tenders are expected to be floated on the eight once they get the permits," said Tanna.
"Meanwhile, in terms of Capital Gate, we expect to float new tenders for interior fitouts by fourth quarter this year," he said.
"The project is anticipated to open in 2010.
"It is one of the most challenging buildings in the world today. Due to the unique posture of the building, it has been treated like a living organism because it requires constant review and attention," he said.
The extraordinary steel exoskeleton known as the "diagrid" sits above an extensive distribution of 490 piles that have been drilled 30 metres underground to accommodate the gravitational, wind and seismic pressures.
The project team developed the idea of the slanting core that pulls in opposite direction to the lean, which basically strengthen the building as it grows, said Tanna.
"It has never been attempted before and we have succeeded in doing so," he said. The building core has reached level 28, the diagrid has reached level 22 and the glazing has reached level 18. The project on completion will feature 728 custom-made diamond glazing panels.
"Due to the structure's curving shape, each panel has been cut differently and installed at a slightly different angle to give a snake-skin texture and look," said Tanna. "On level 17 and 18 floor, which will feature the reception of the Hyatt at Capital Centre, the building will feature a giant atrium including a cantilevered swimming pool and the lounge suspended 80 metres above the ground."
Sustainable features include a double-glazed skin façade for greater energy efficiency.
"The reflective nature of the façade will deflect the UV rays penetrating the building, which also features strategically placed air inlets to create a thermal cushion and keep the temperature constant throughout the building. We also plan to apply for a Leed rating," he added.
Meanwhile, since March, when the Abu Dhabi Executive Council announced the construction of a eight lane tunnel in front of Adnec, the latter has been working very closely with UPC and the Department of Trade to develop the design of the tunnel in accordance to the 2030 plan.
"Additionally, we are working very closely with the government agencies to develop the concept of the Marina development of this project, which will enhance Adnec, Capital Gate and Capital Centre projects. The Marina is in the final concept design stage," he said.
The Aloft Hotel is in the final stages of construction "We expect to open it in fourth quarter this year," added Tanna.
Capital Gate – Fact file
Owner/Developer: Adnec
Architects: RMJM
Project Manager: Mace
Main Contractor: Al Habtoor Engineering Enterprises
Hotel Operator: Hyatt at Capital Centre
Total Built-up Area: 53,108 sq m (approx)
Total Office Area: 20,892 sq m
Total Hotel Area: 25,048 sq m
Keep up with the latest business news from the region with the Emirates Business 24|7 daily newsletter. To subscribe to the newsletter, please click here.